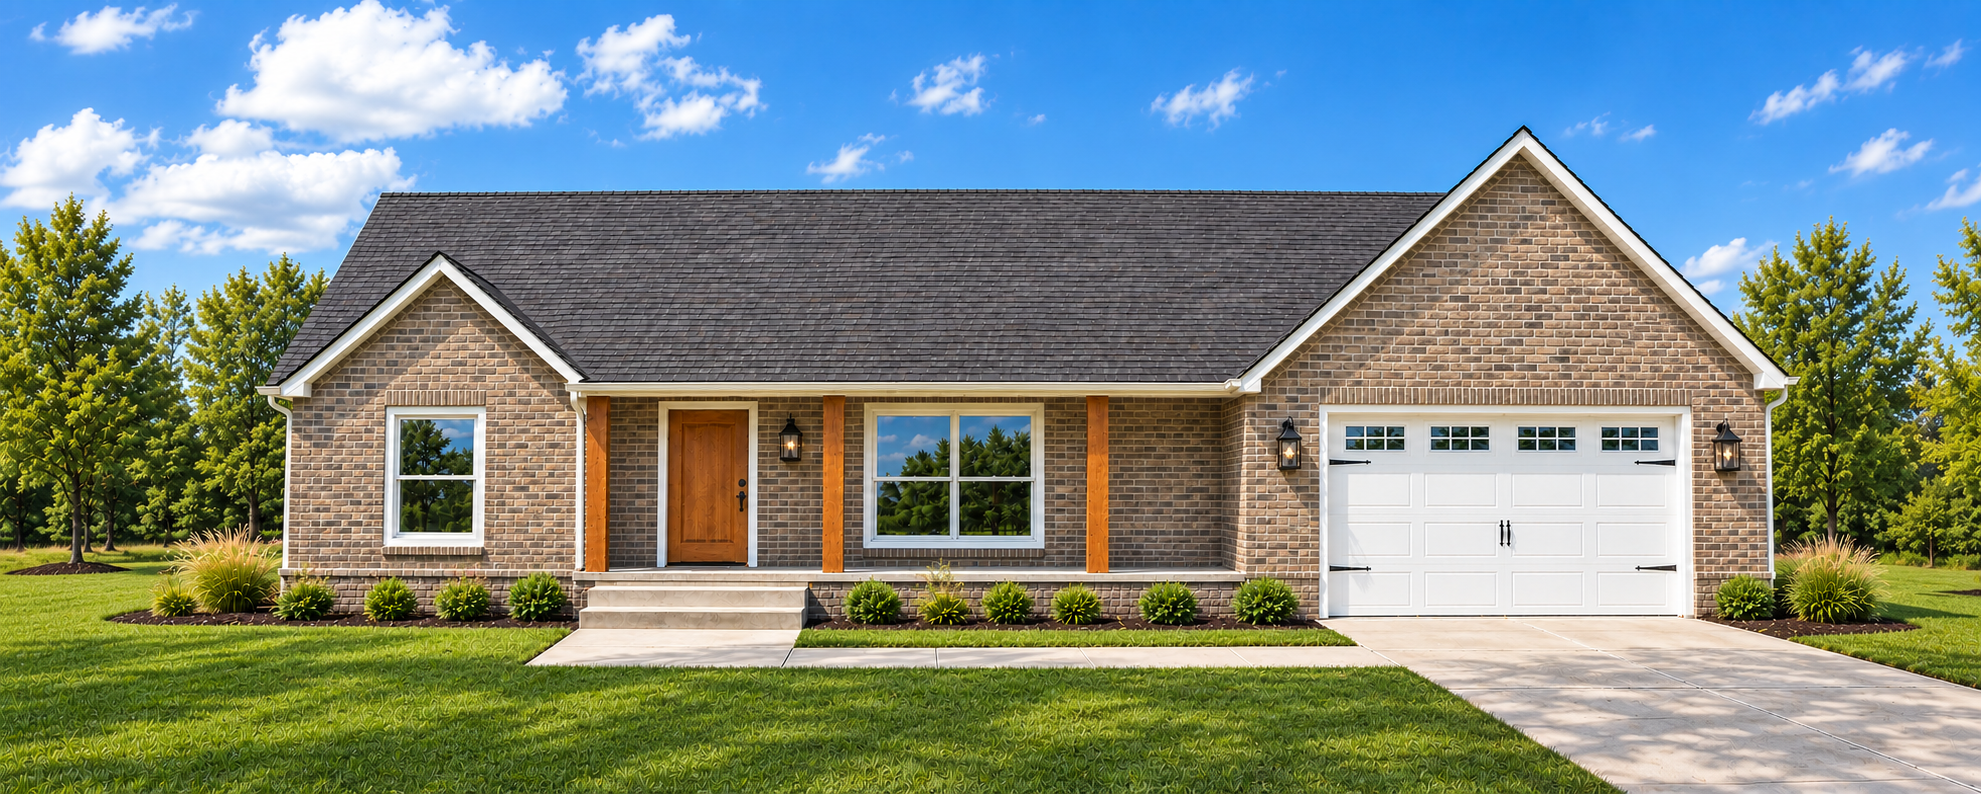
Run for the Roses Floor Plan
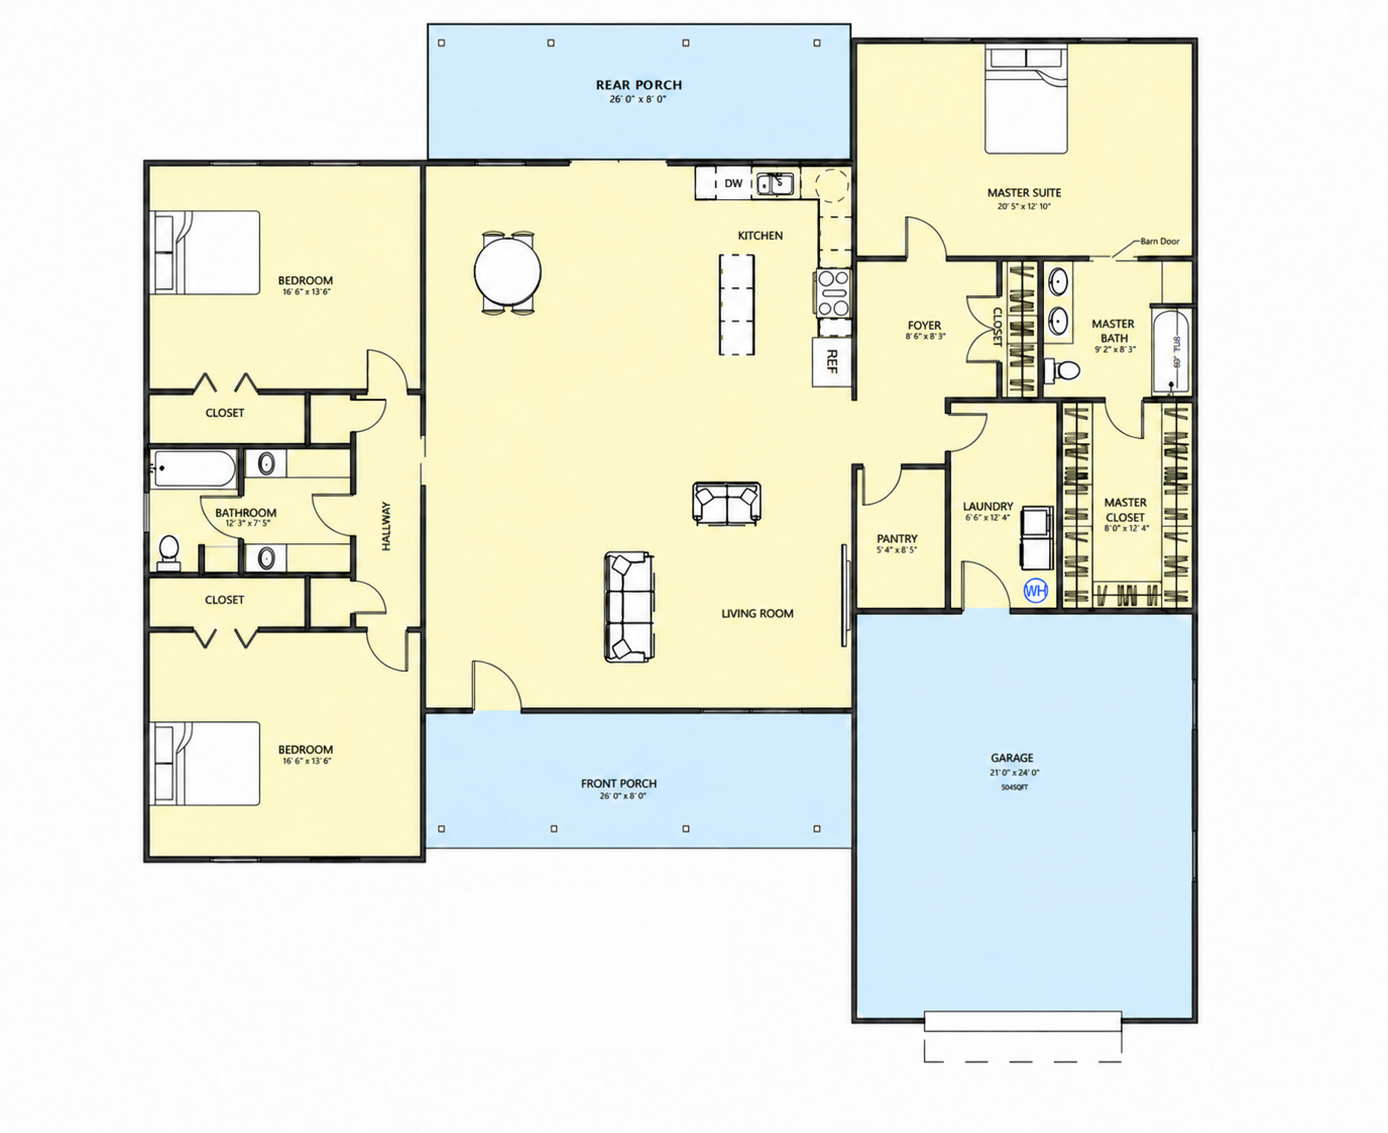
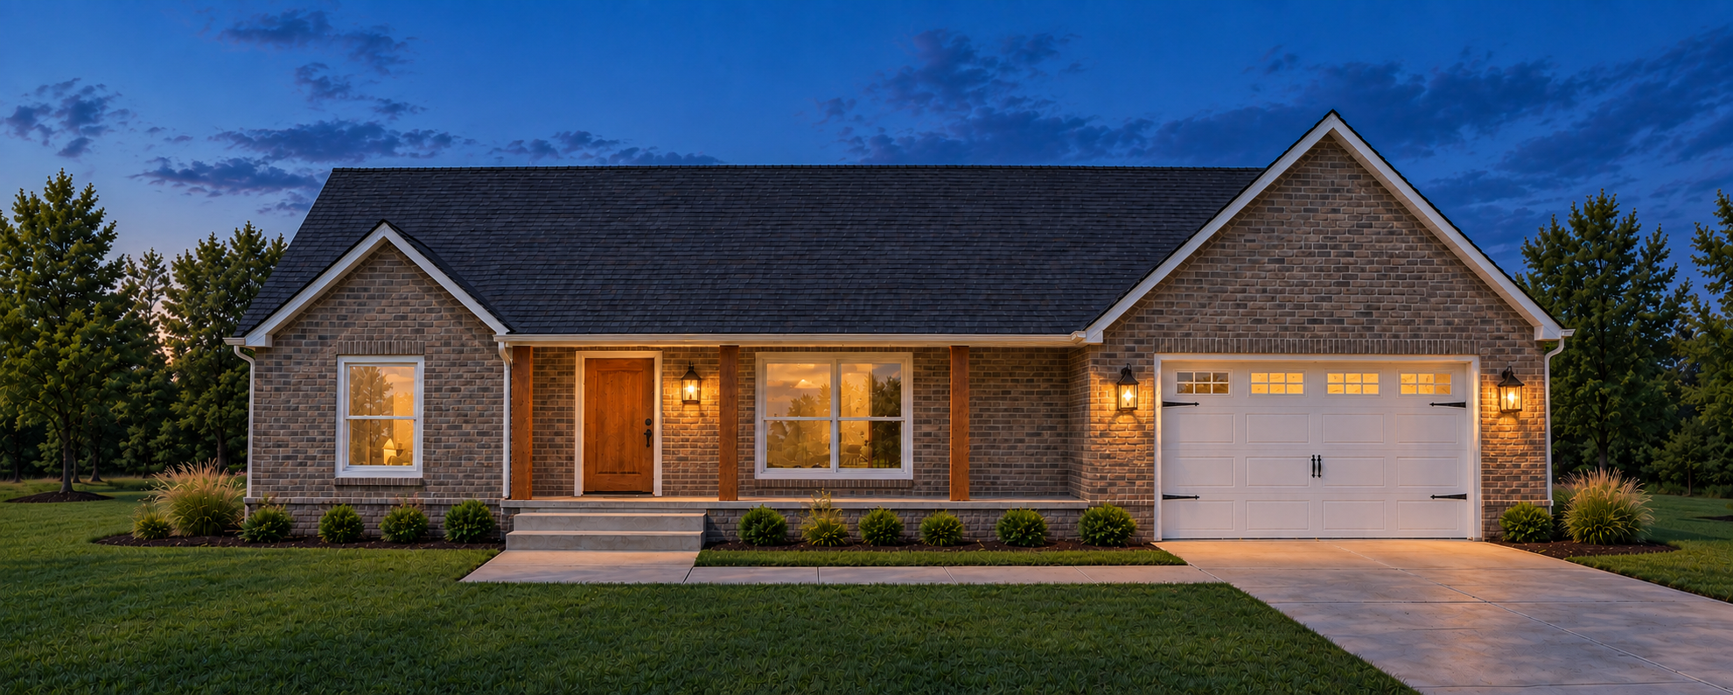
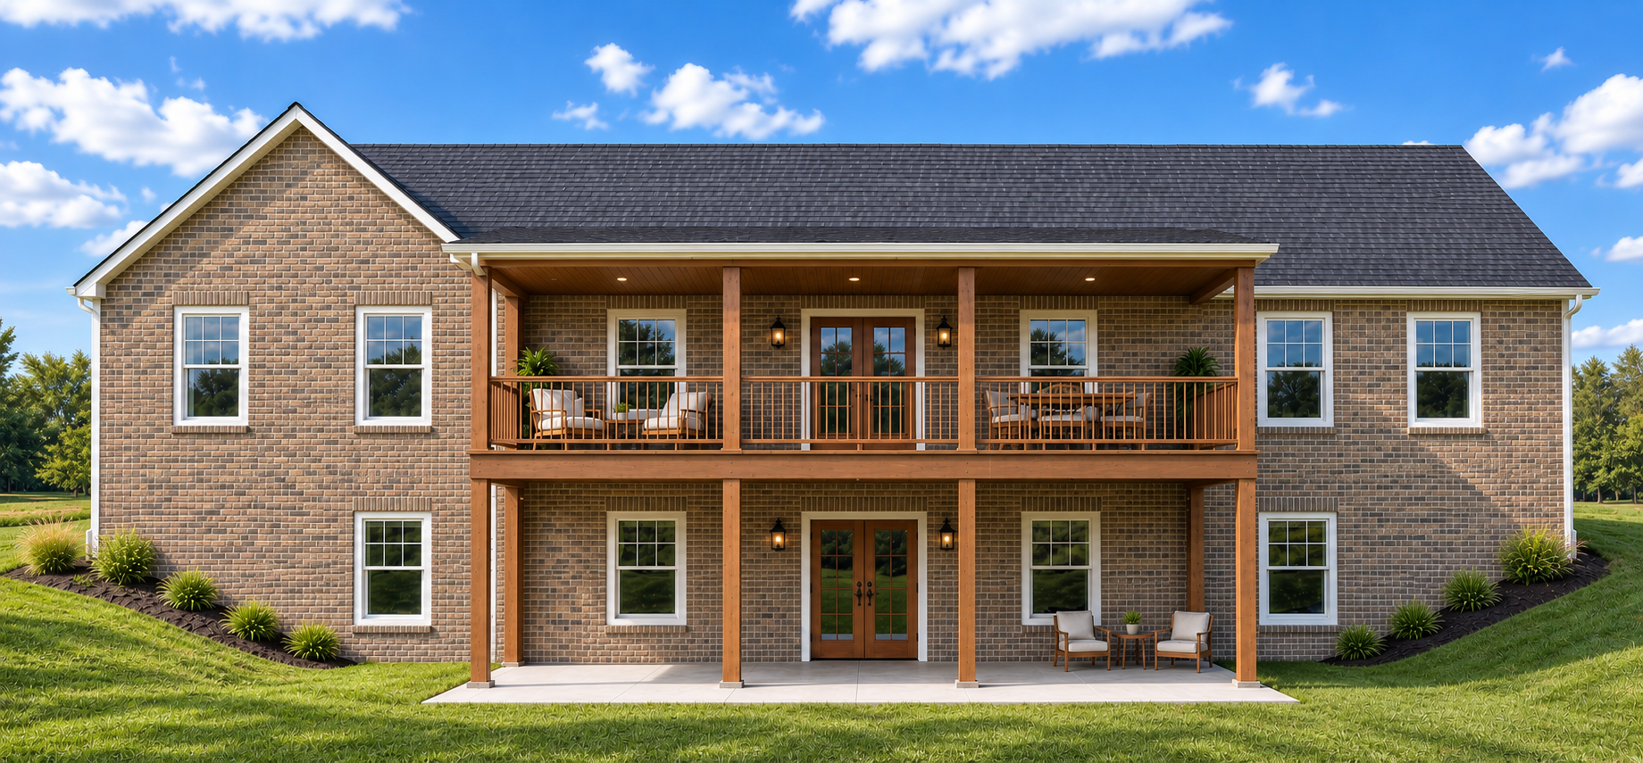
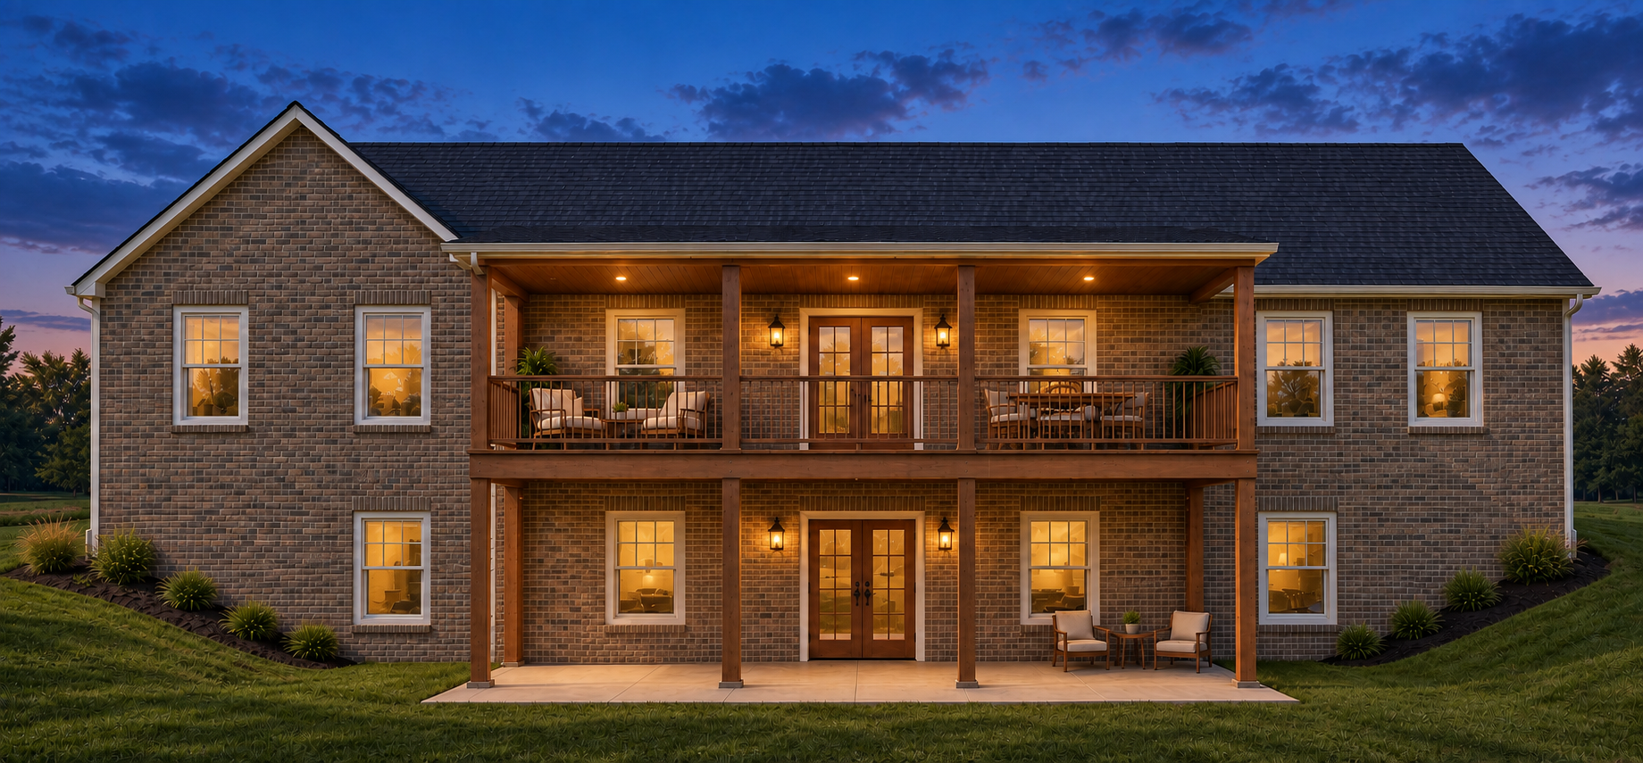
Run for the Roses offers generous living space in a comfortable three-bedroom, two-bathroom ranch design. The open kitchen, dining area, and great room create a natural setting for everyday living and entertaining, complemented by a large kitchen island and walk-in pantry. A split-bedroom layout provides separation for the private primary suite, while a dedicated utility room supports daily routines. A welcoming front porch, rear deck, and attached two-car garage round out the home.
Contact Us
Your new home starts here! Contact us to discuss your options, floor plan, or schedule a consultation.
- Phone
- Address

424 Lewis Hargett Cir. Suite 120
Lexington, KY 40503