
The Mulberry Floor Plan
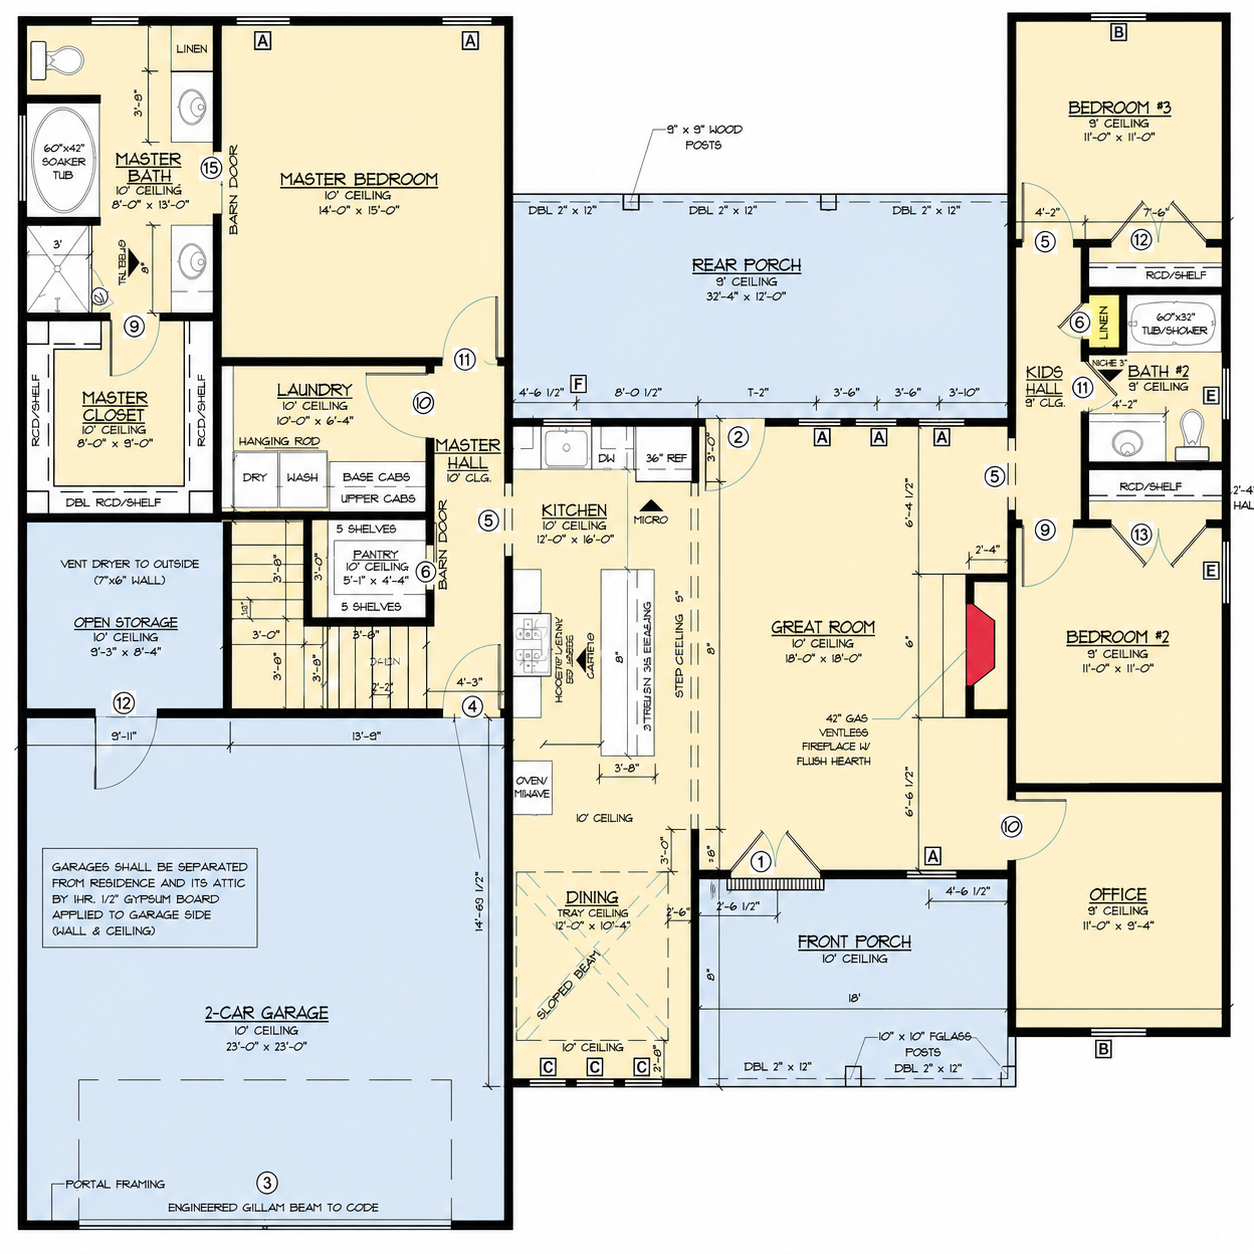

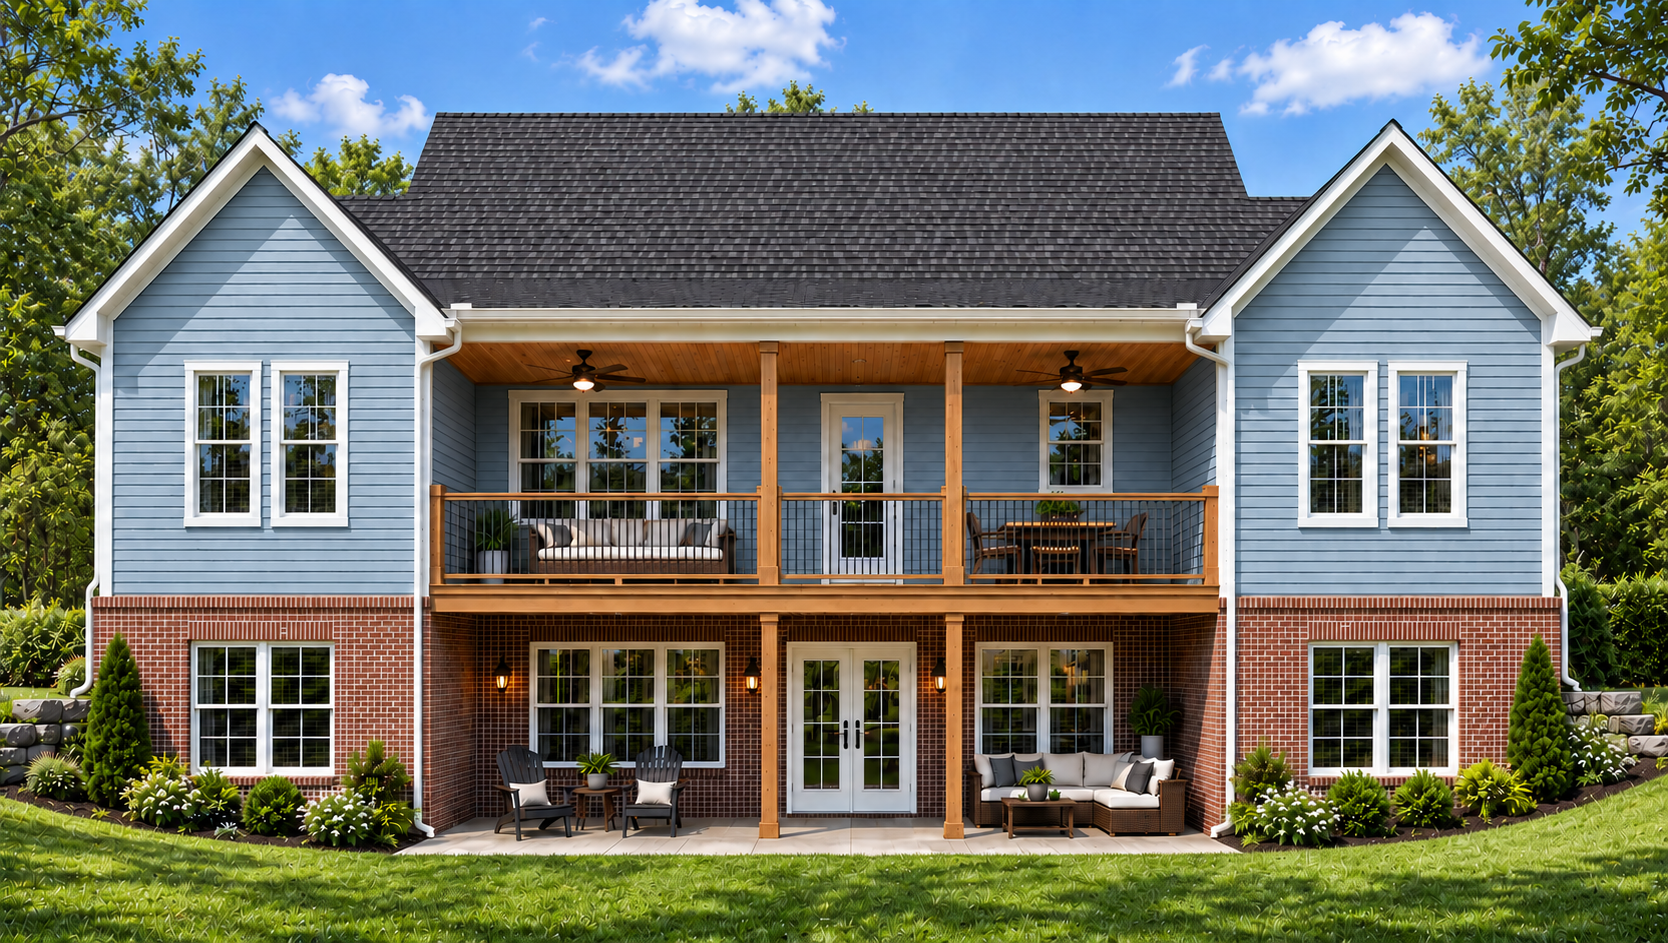
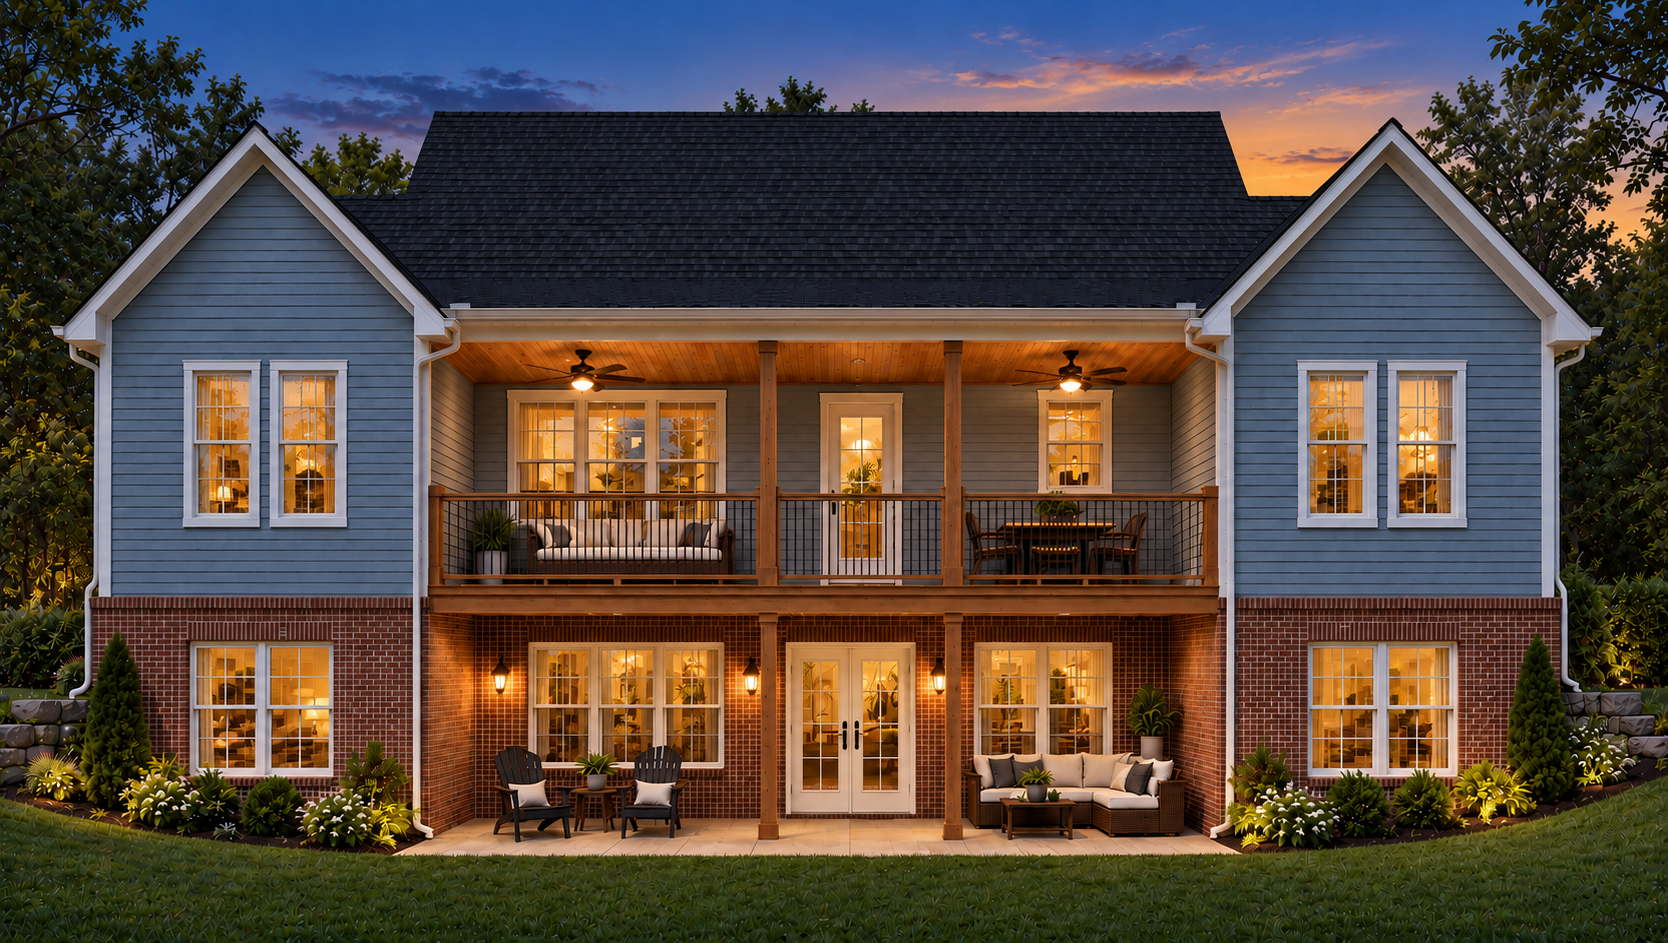
The Mulberry offers a thoughtful balance of open gathering spaces, private retreats, and room to work from home. This three-bedroom, two-bathroom ranch features a dedicated office and a connected kitchen, dining area, and great room. A large kitchen island and walk-in pantry make meal preparation and entertaining easy, while the split-bedroom layout gives the primary suite added privacy. A spacious covered rear porch and oversized two-car garage complete this practical, welcoming design.
Contact Us
Your new home starts here! Contact us to discuss your options, floor plan, or schedule a consultation.
- Phone
- Address

424 Lewis Hargett Cir. Suite 120
Lexington, KY 40503