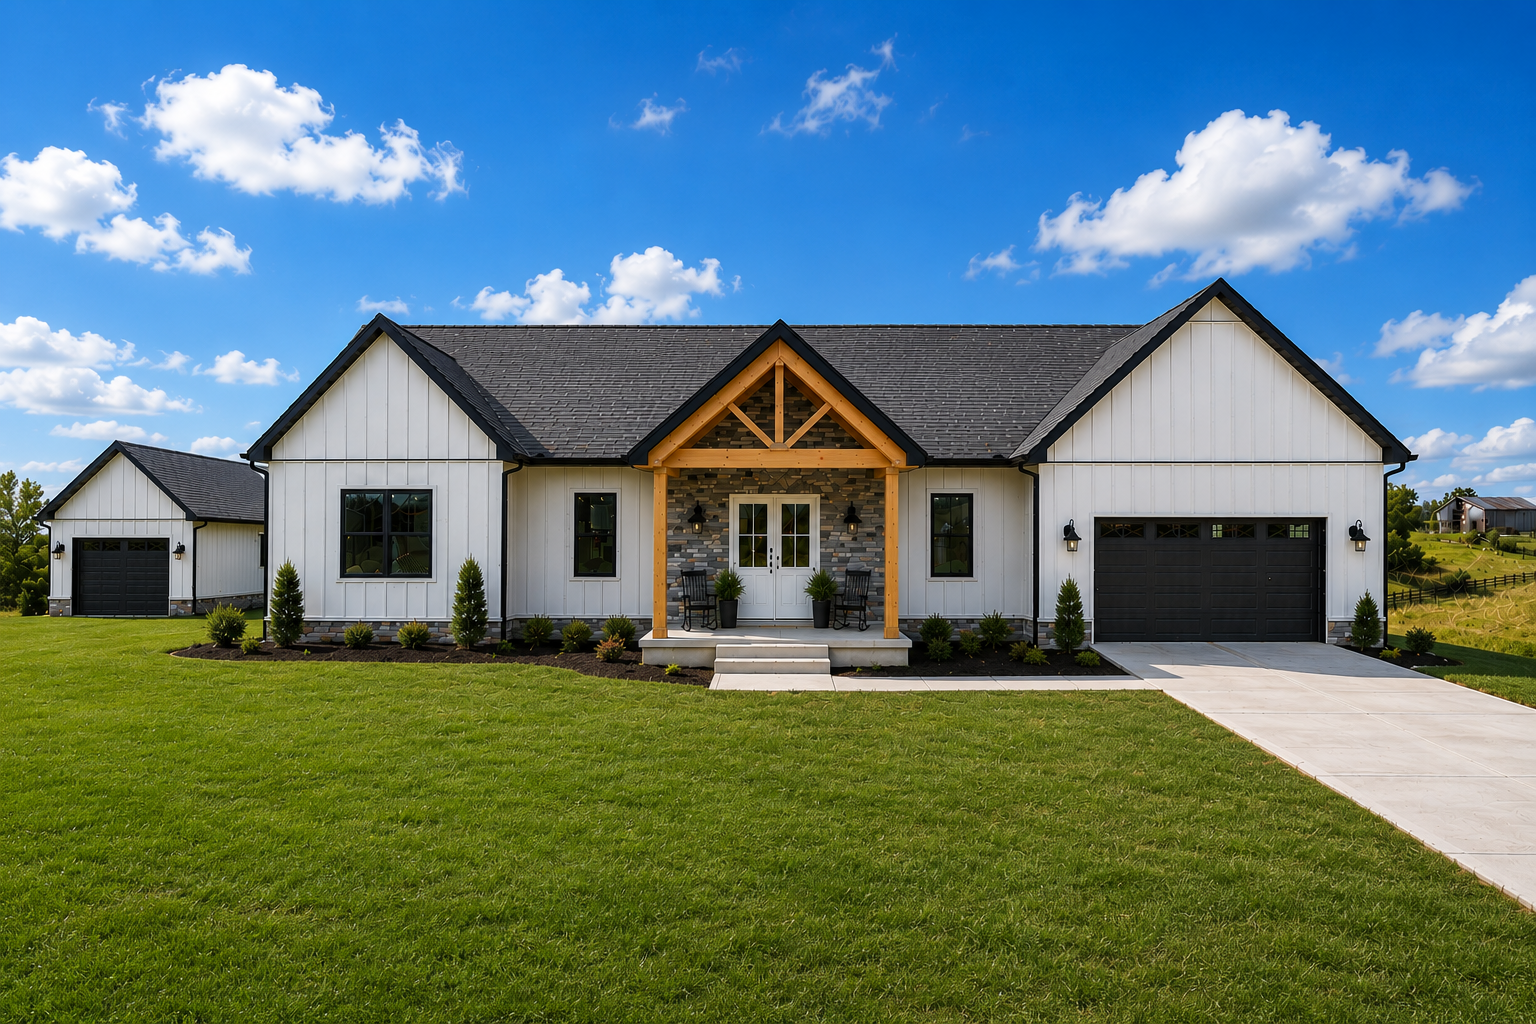
The Triple Crown Floor Plan
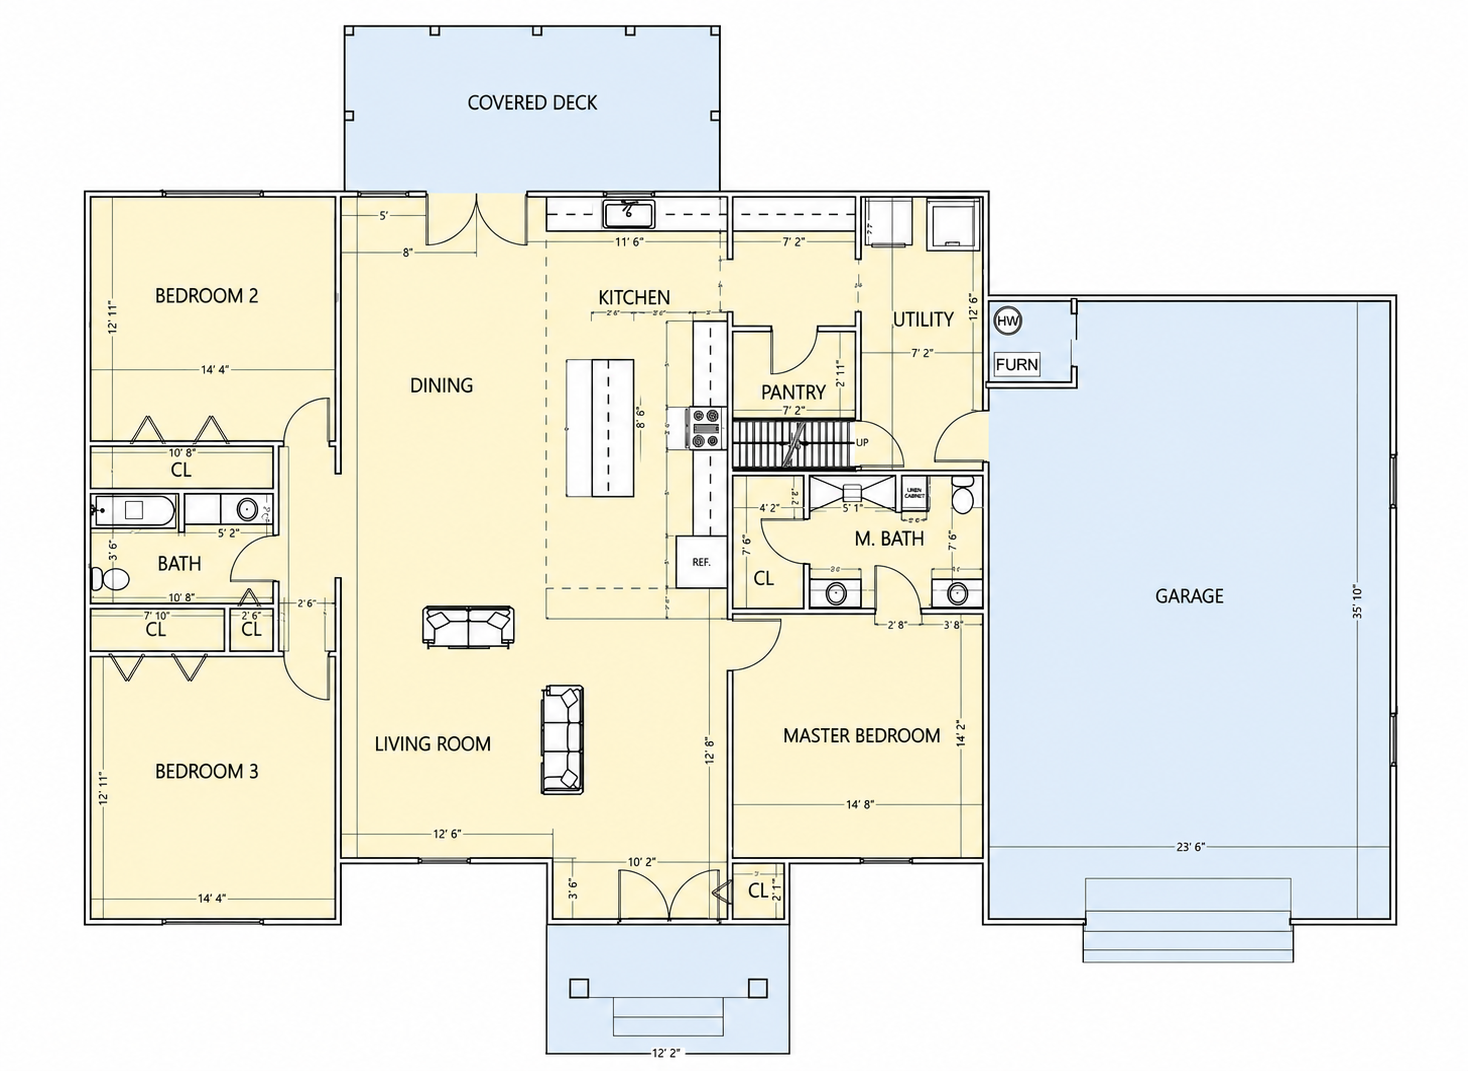
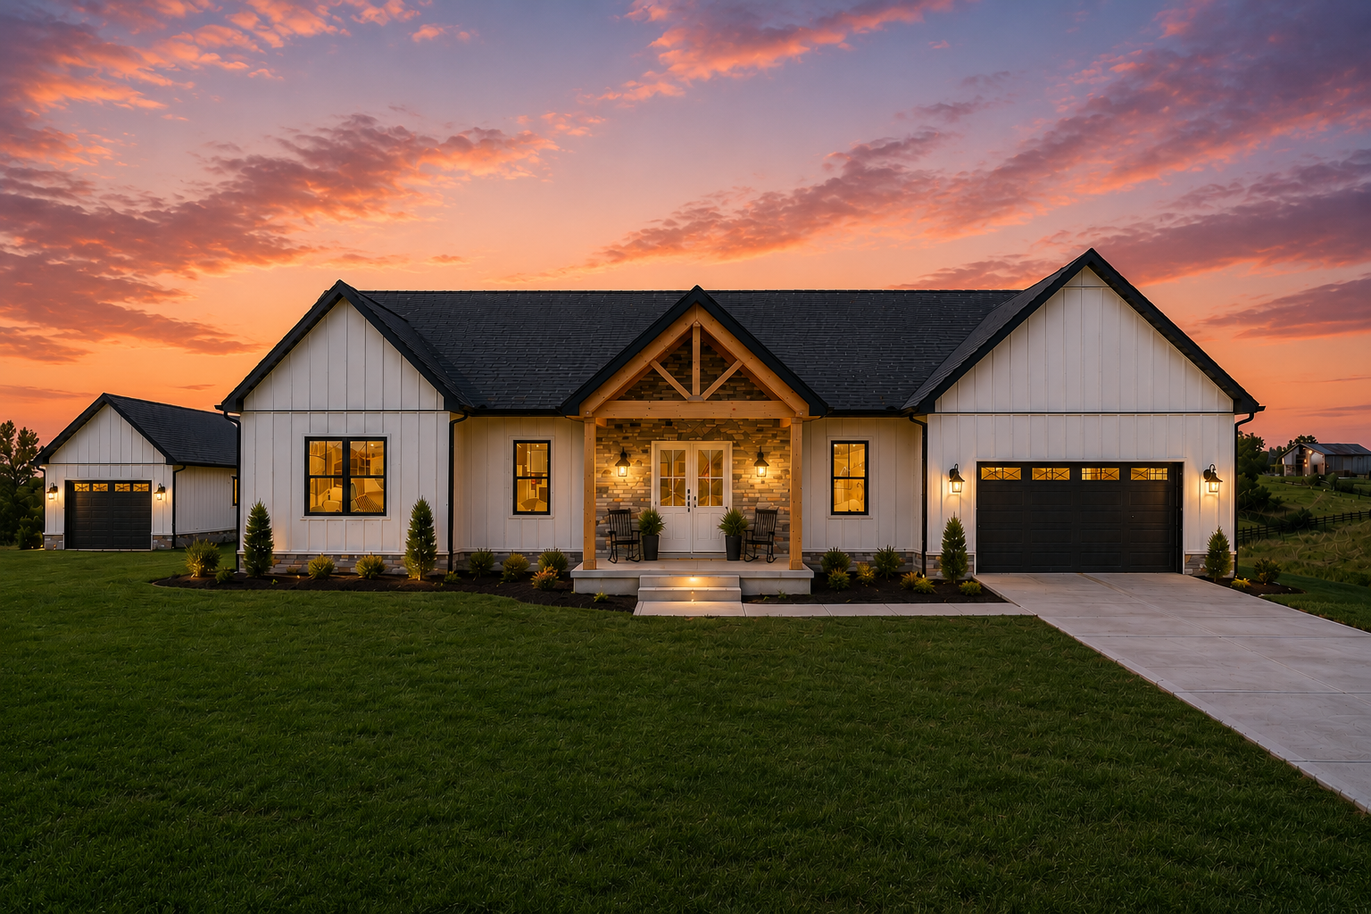
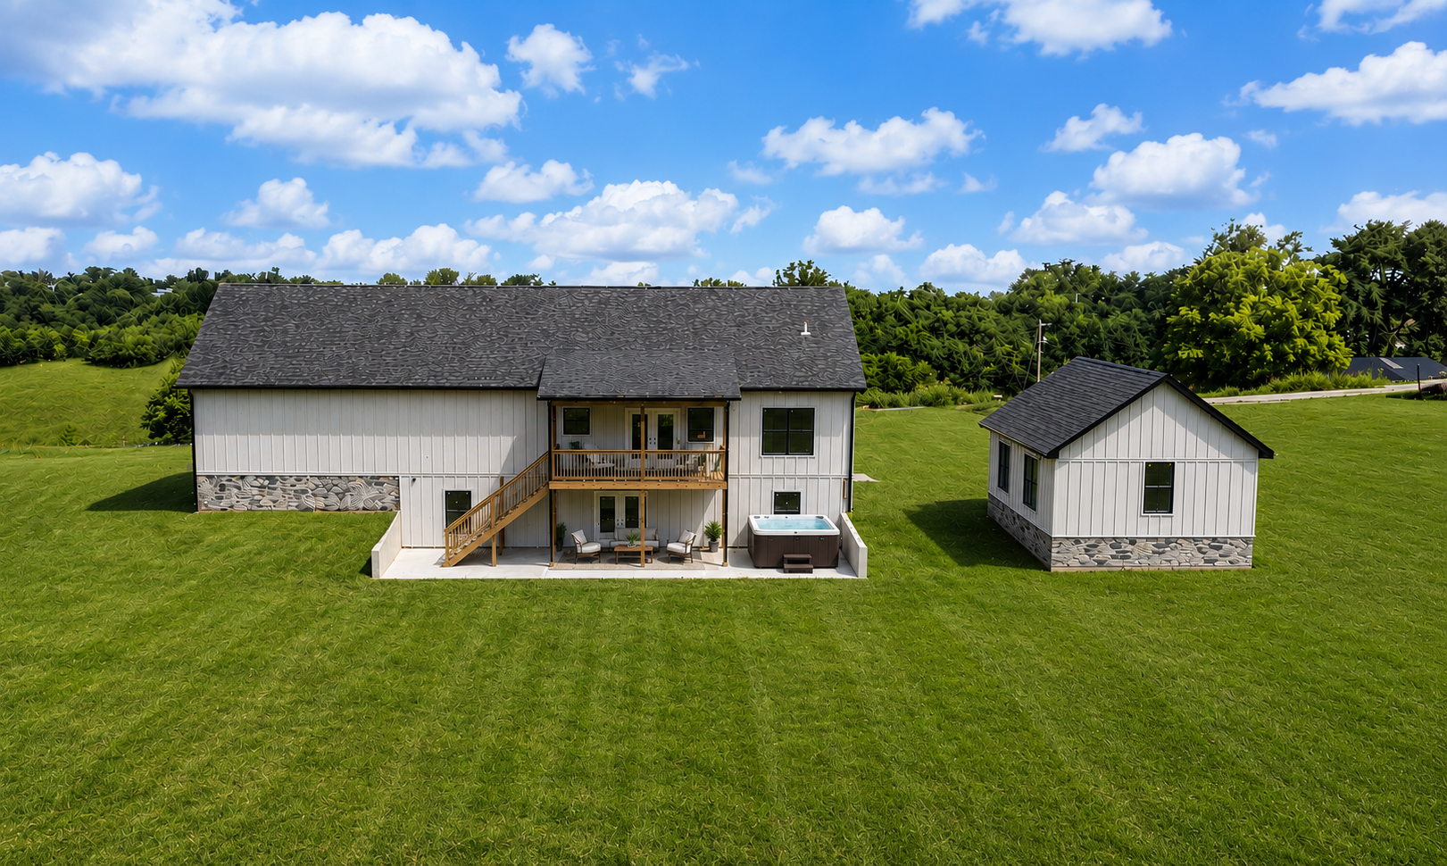
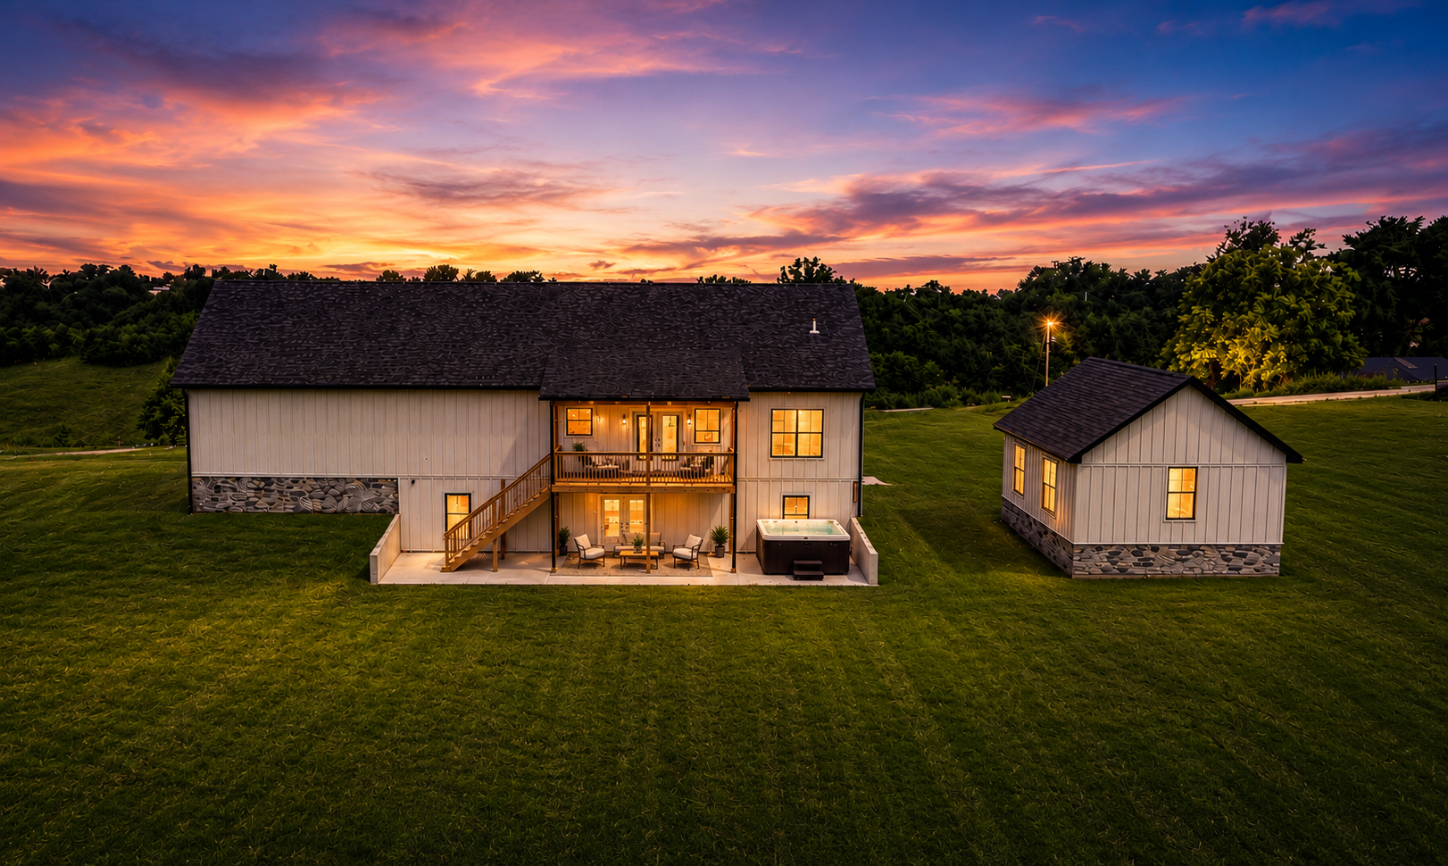
Triple Crown combines open main-level living with versatile space and generous storage. This three-bedroom, two-bathroom ranch includes flexible office or bonus space, a private primary suite, and a kitchen with a large island and walk-in pantry. An oversized attached garage provides room for parking and storage, while the rear deck and patio offer separate outdoor gathering areas. An unfinished walkout basement adds future possibilities, with its final configuration dependent on the homesite and construction plans.
Contact Us
Your new home starts here! Contact us to discuss your options, floor plan, or schedule a consultation.
- Phone
- Address

424 Lewis Hargett Cir. Suite 120
Lexington, KY 40503