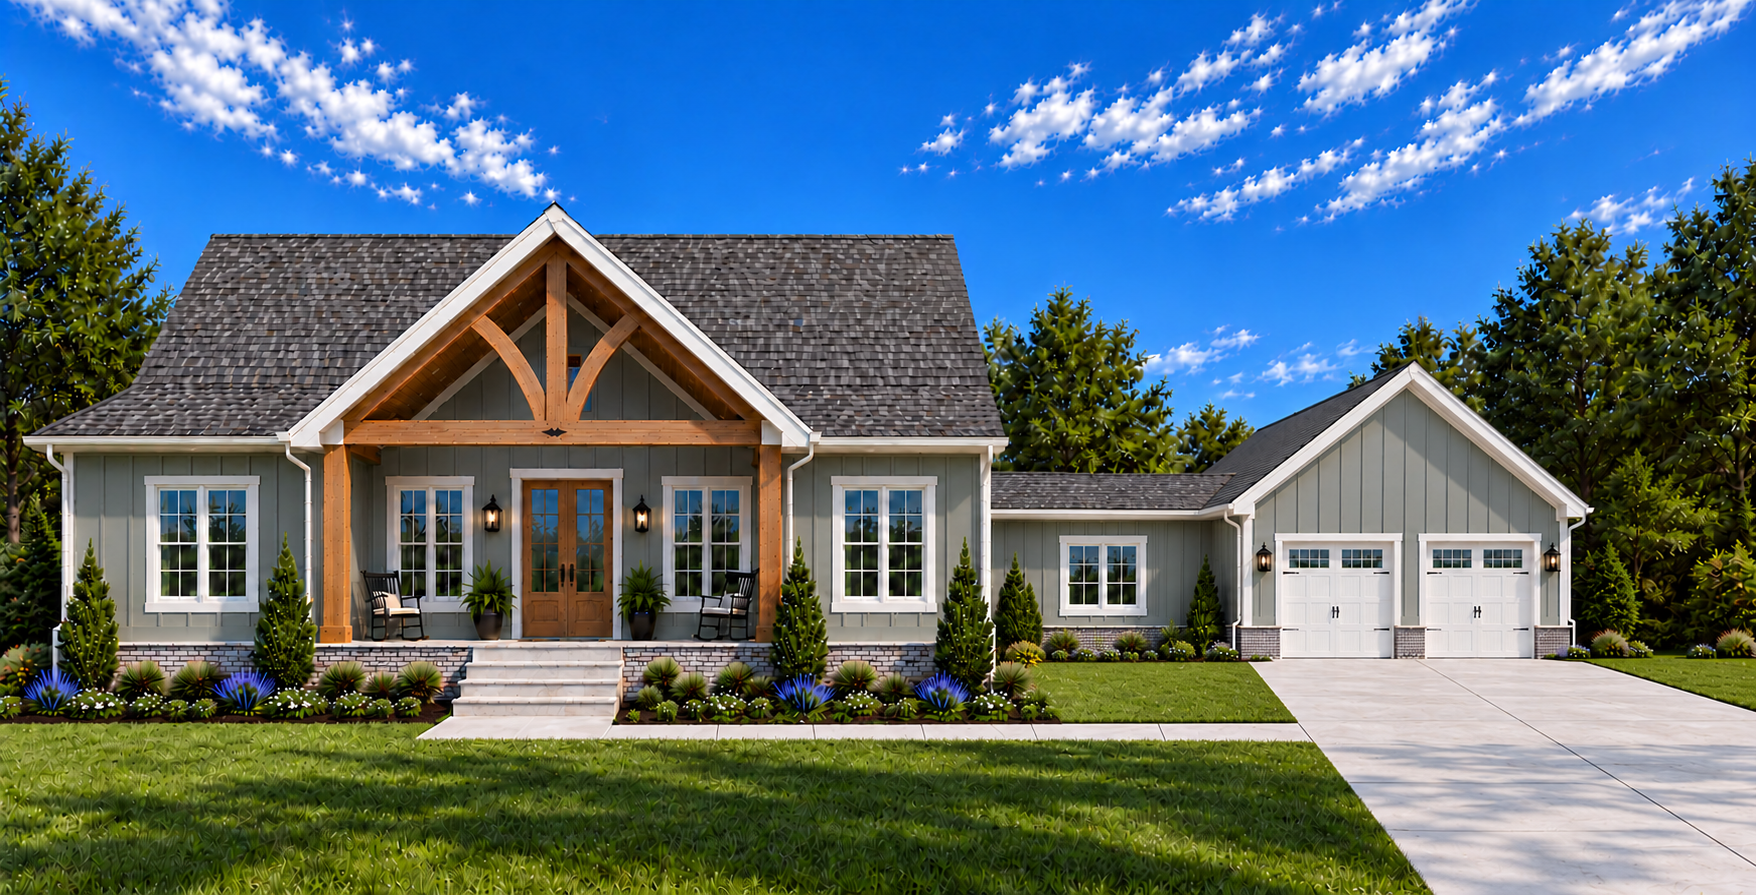
The Equestrian Floor Plan
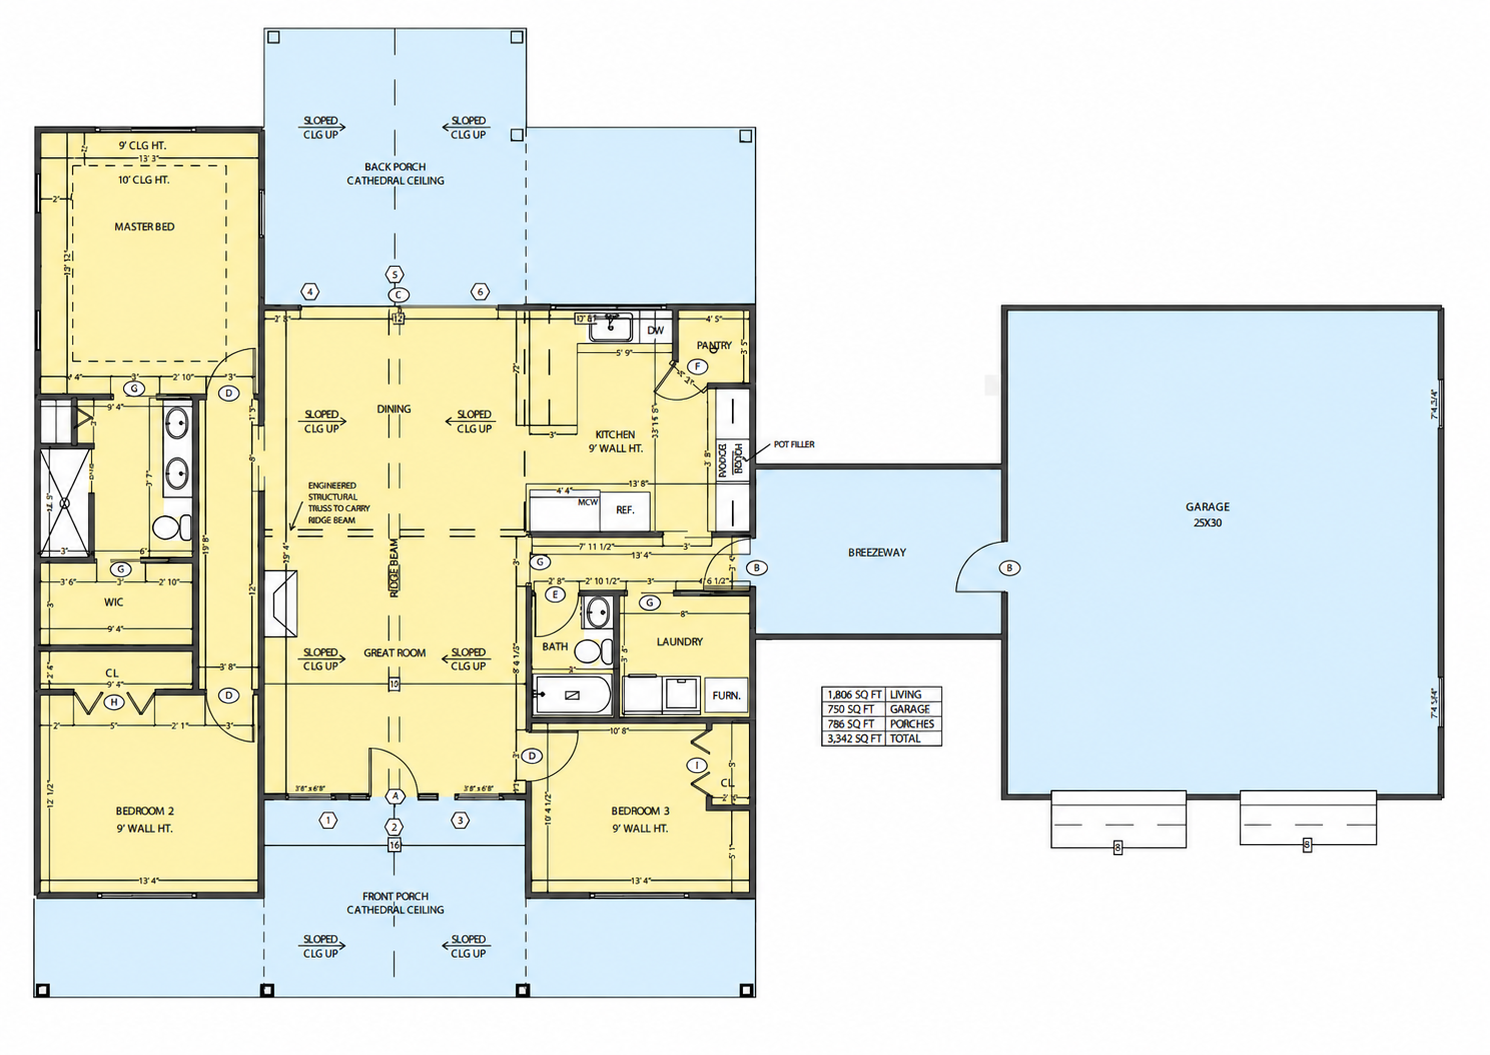
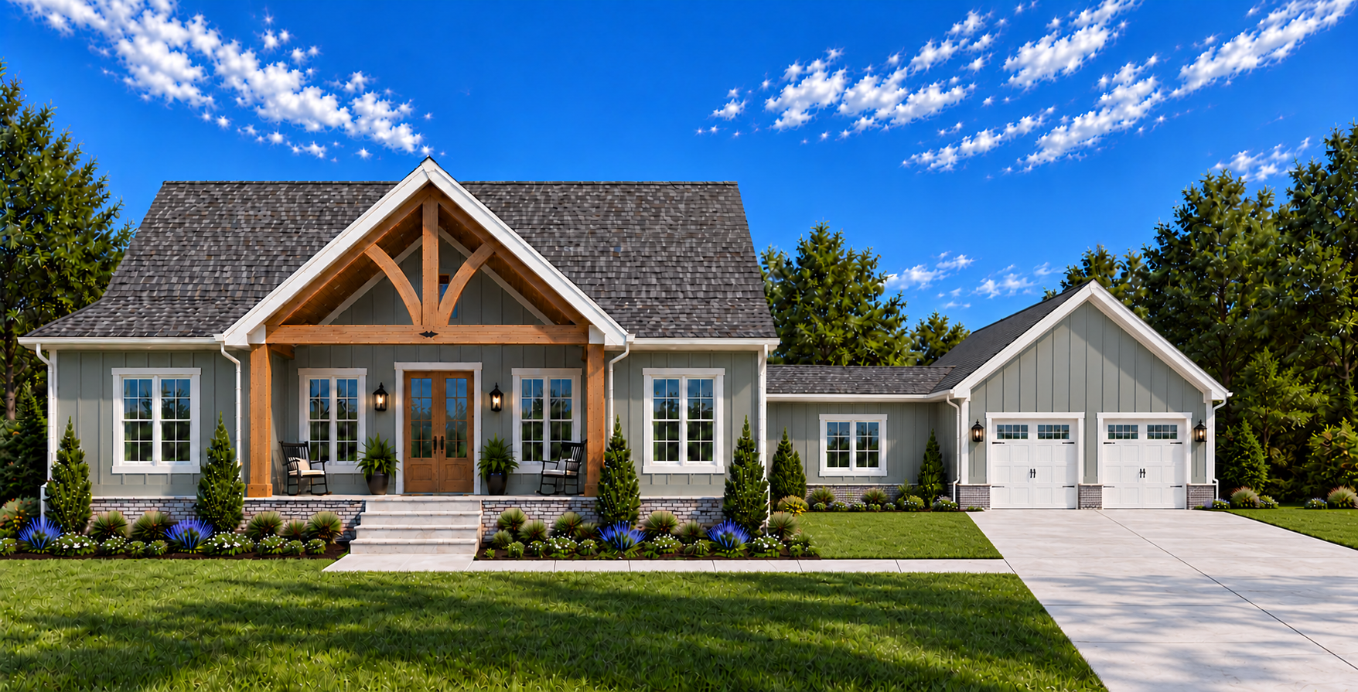
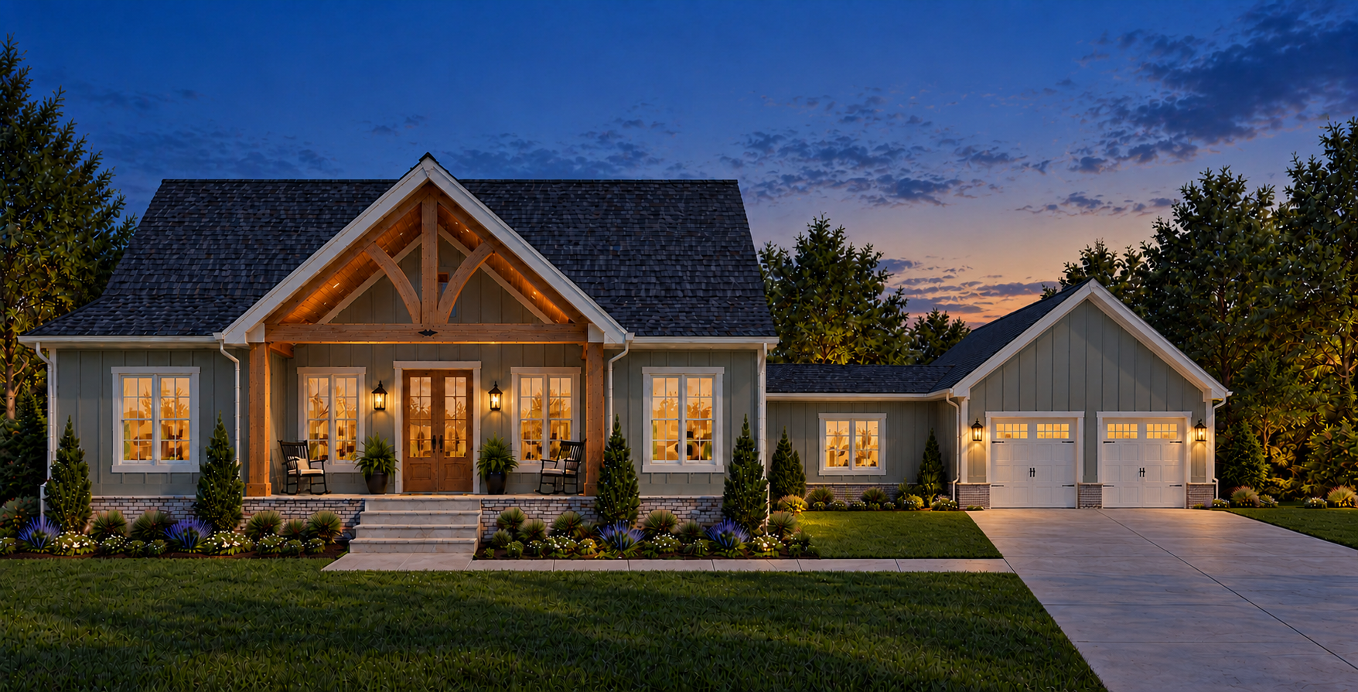
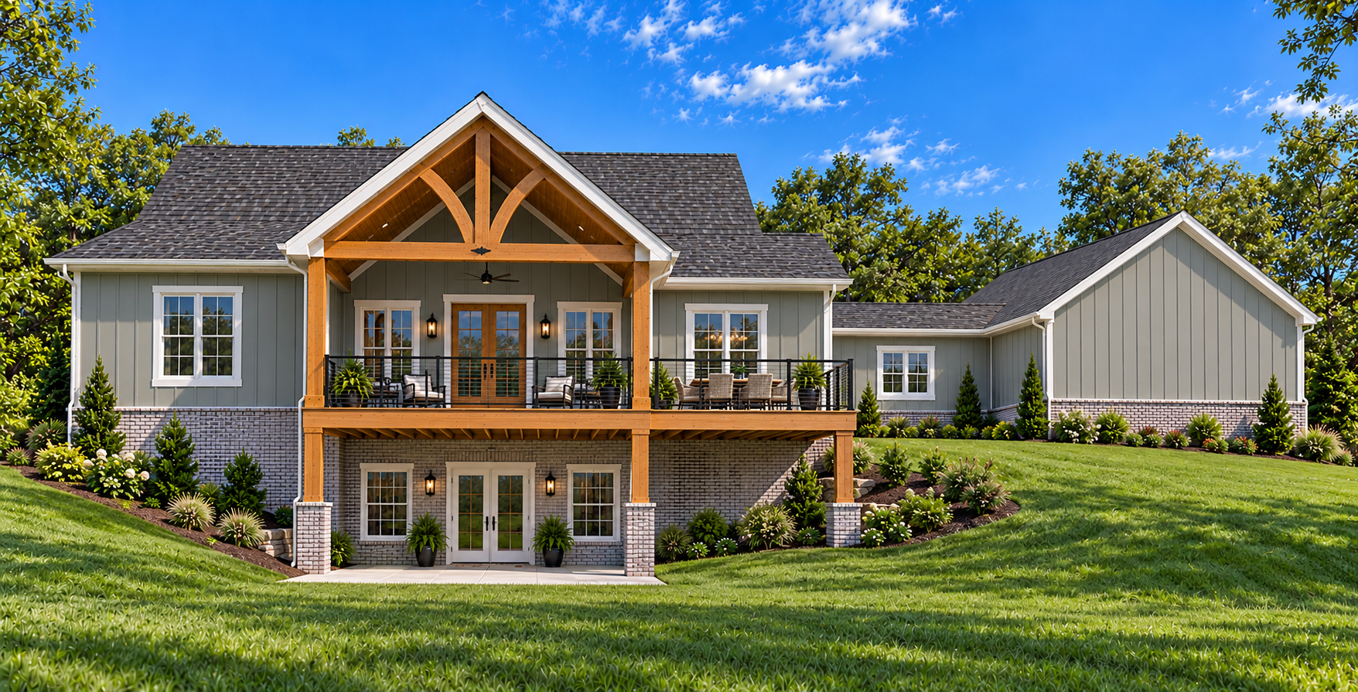
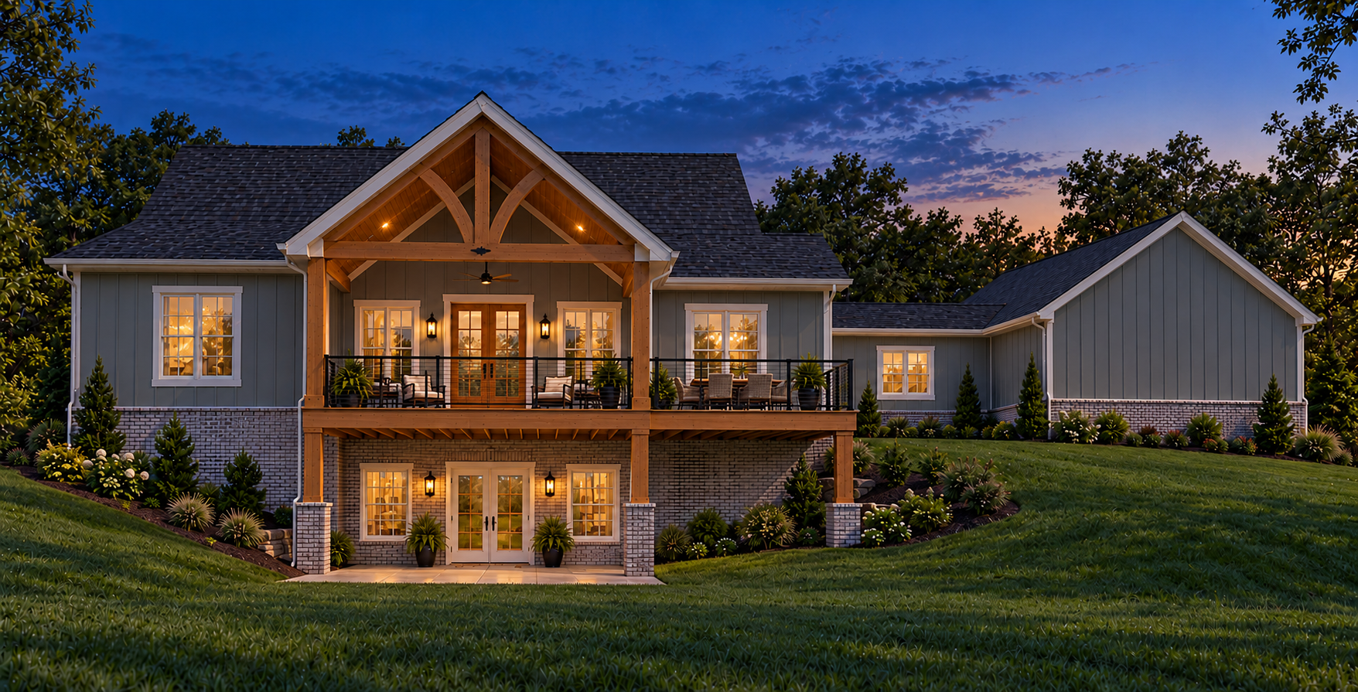
The Equestrian combines distinctive architectural character with comfortable one-level living. Its three-bedroom, two-bathroom layout connects the kitchen, dining area, and great room beneath a dramatic ridge beam, with a private primary suite separated from the secondary bedrooms. Cathedral front and rear porches create inviting outdoor gathering spaces. An enclosed breezeway connects the home to an oversized two-car garage, while a walk-in pantry and dedicated utility room add everyday convenience.
Contact Us
Your new home starts here! Contact us to discuss your options, floor plan, or schedule a consultation.
- Phone
- Address

424 Lewis Hargett Cir. Suite 120
Lexington, KY 40503