New Home Floor Plans at Locust Hill Acres
Thoughtfully crafted designs, elegant finishes, and upscale amenities, we create homes that offer both comfort and style, making every homecoming a truly enjoyable experience.
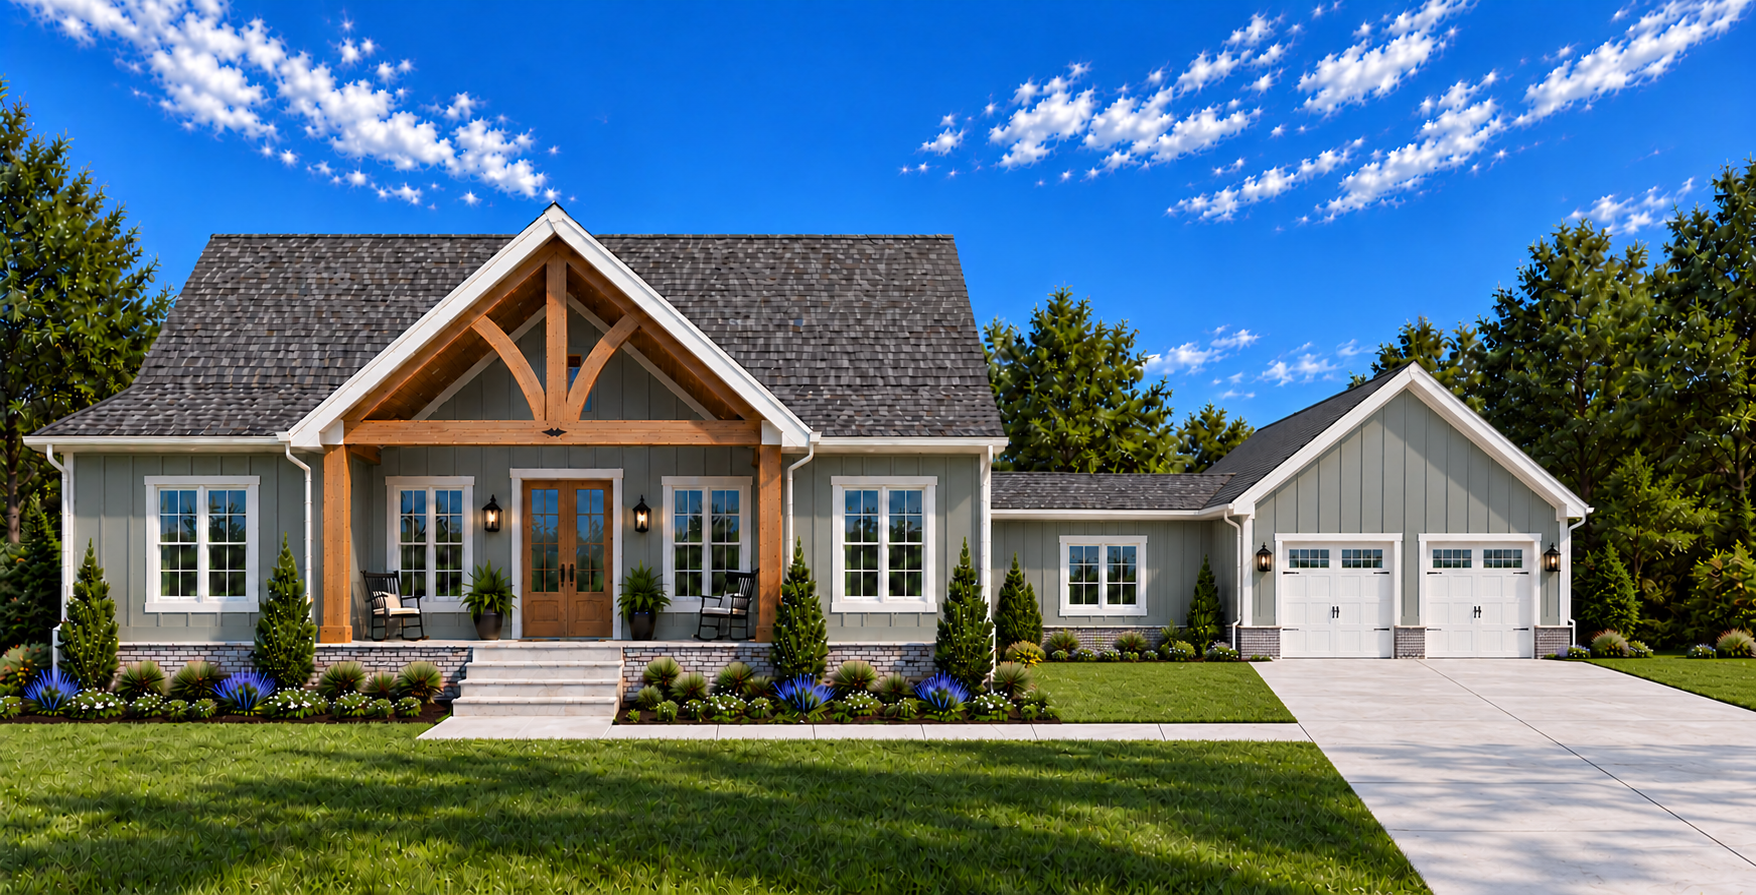
The Equestrian
The Equestrian combines distinctive architectural character with comfortable one-level living. Its three-bedroom, two-bathroom layout connects the kitchen, dining area, and great room beneath a dramatic ridge beam, with a private primary suite separated from the secondary bedrooms. Cathedral front and rear porches create inviting outdoor gathering spaces. An enclosed breezeway connects the home to an oversized two-car garage, while a walk-in pantry and dedicated utility room add everyday convenience.
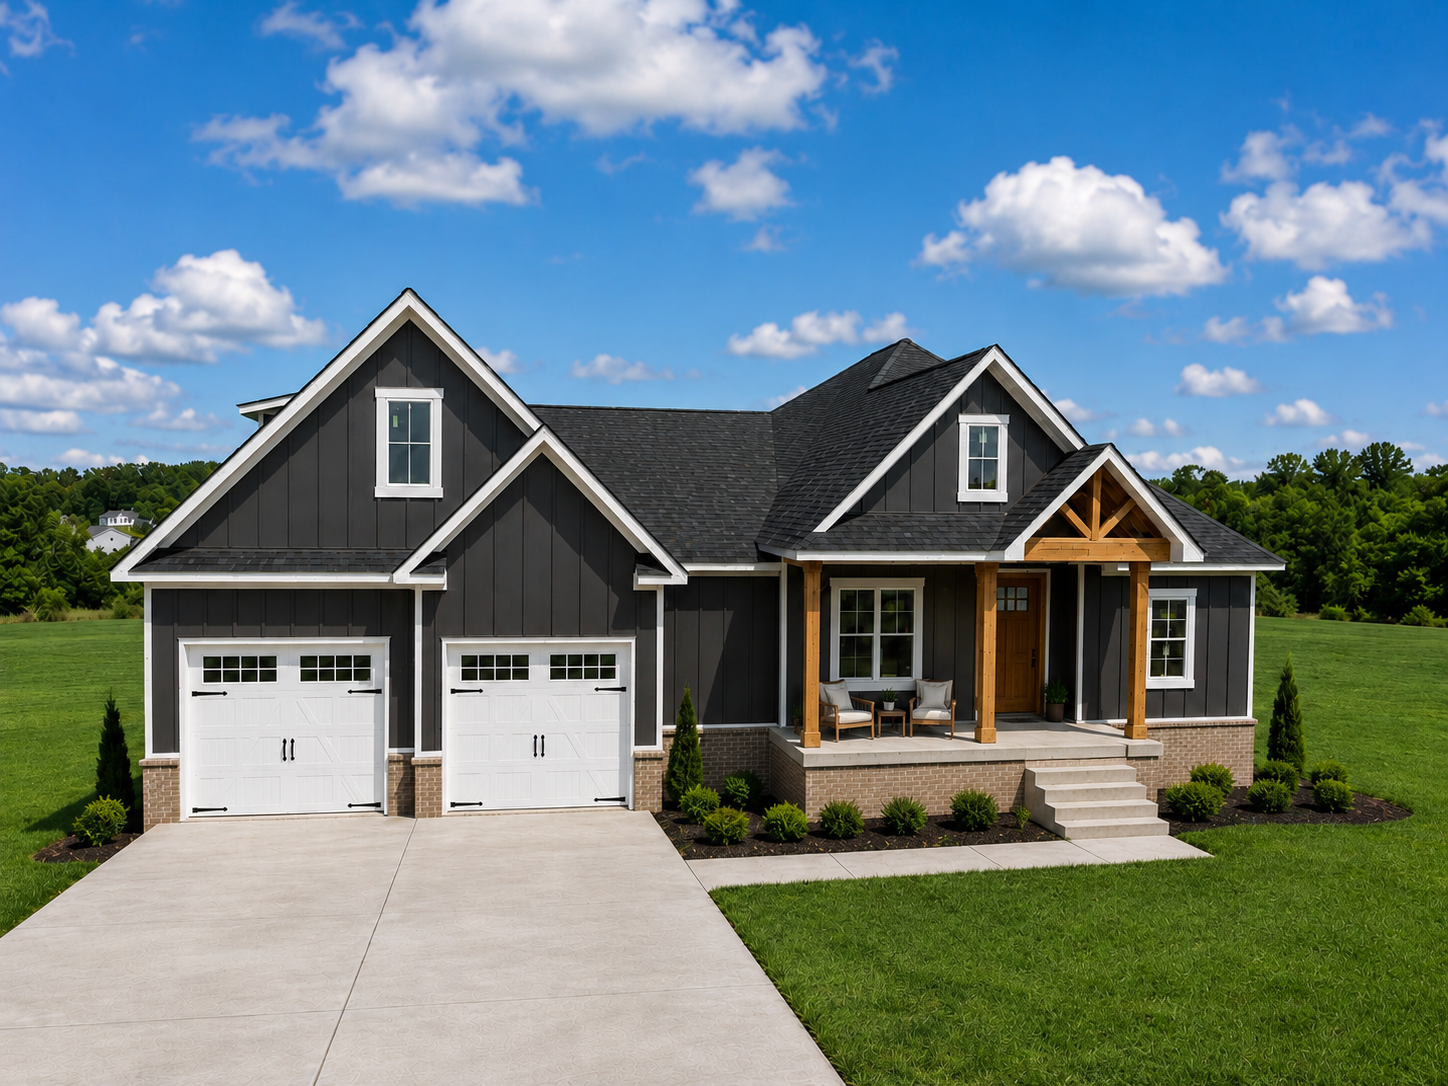
The Windsor
The Windsor offers generous gathering areas and flexible living space with three bedrooms, three full bathrooms, and a finished bonus room. The open kitchen, dining area, and great room keep daily activities connected, while a large island and walk-in pantry support cooking and entertaining. A private primary suite provides a comfortable retreat, and the bonus room offers space for recreation, hobbies, or a home office. Covered front and rear porches, a dedicated utility room, and an attached two-car garage complete the design.
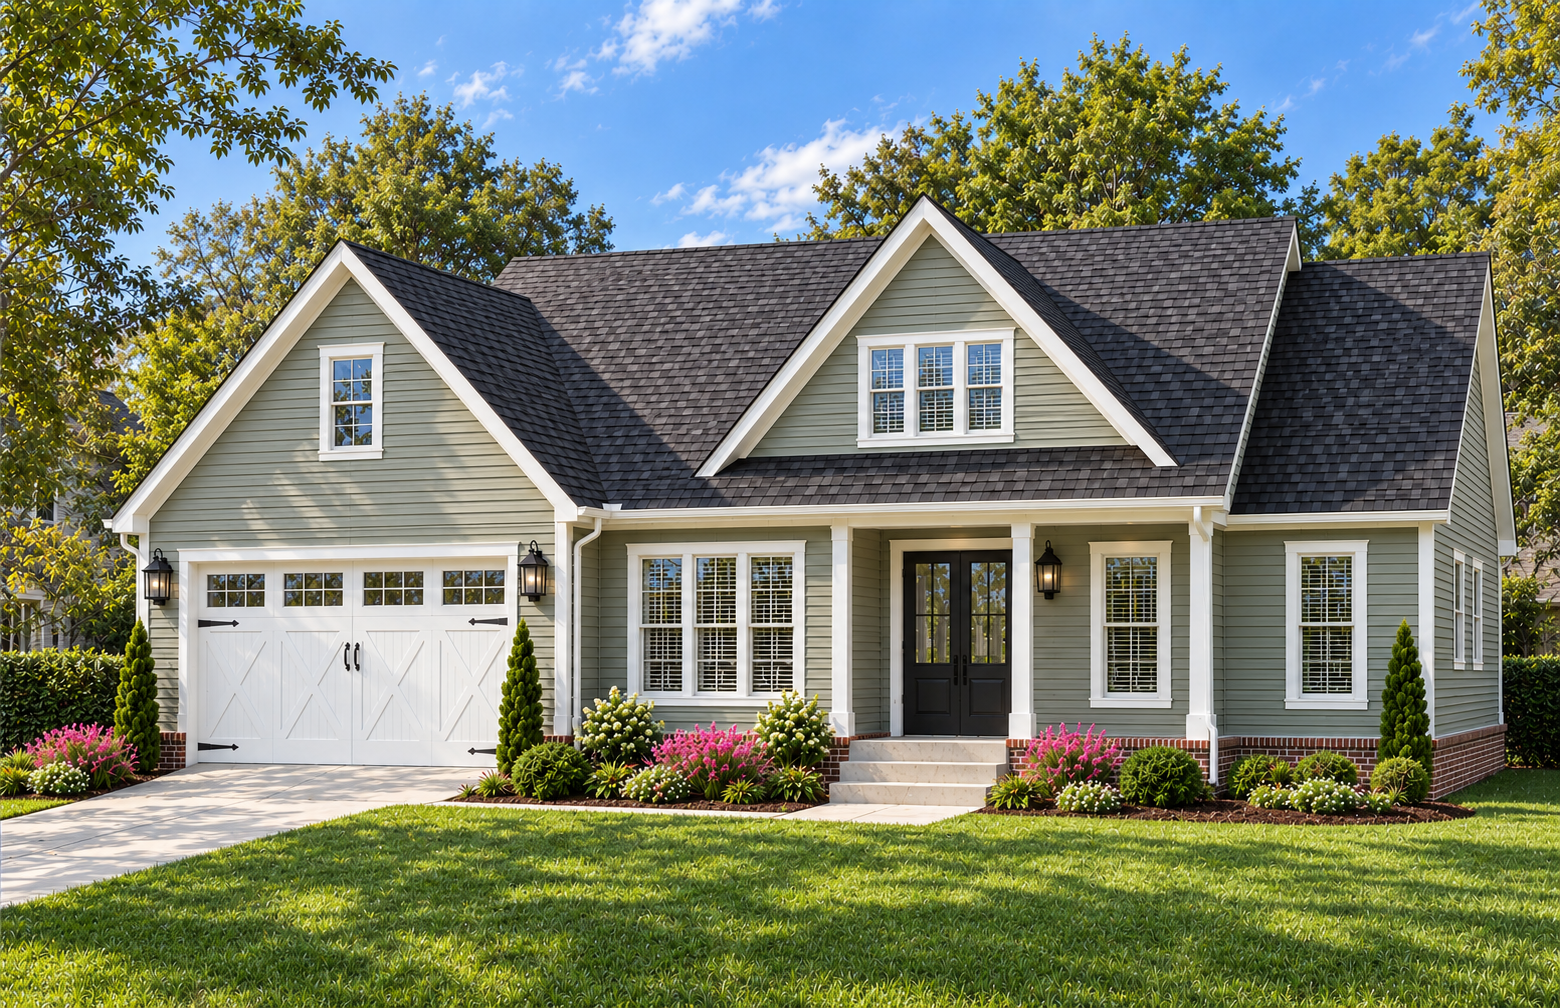
Mulberry
The Mulberry offers a thoughtful balance of open gathering spaces, private retreats, and room to work from home. This three-bedroom, two-bathroom ranch features a dedicated office and a connected kitchen, dining area, and great room. A large kitchen island and walk-in pantry make meal preparation and entertaining easy, while the split-bedroom layout gives the primary suite added privacy. A spacious covered rear porch and oversized two-car garage complete this practical, welcoming design.
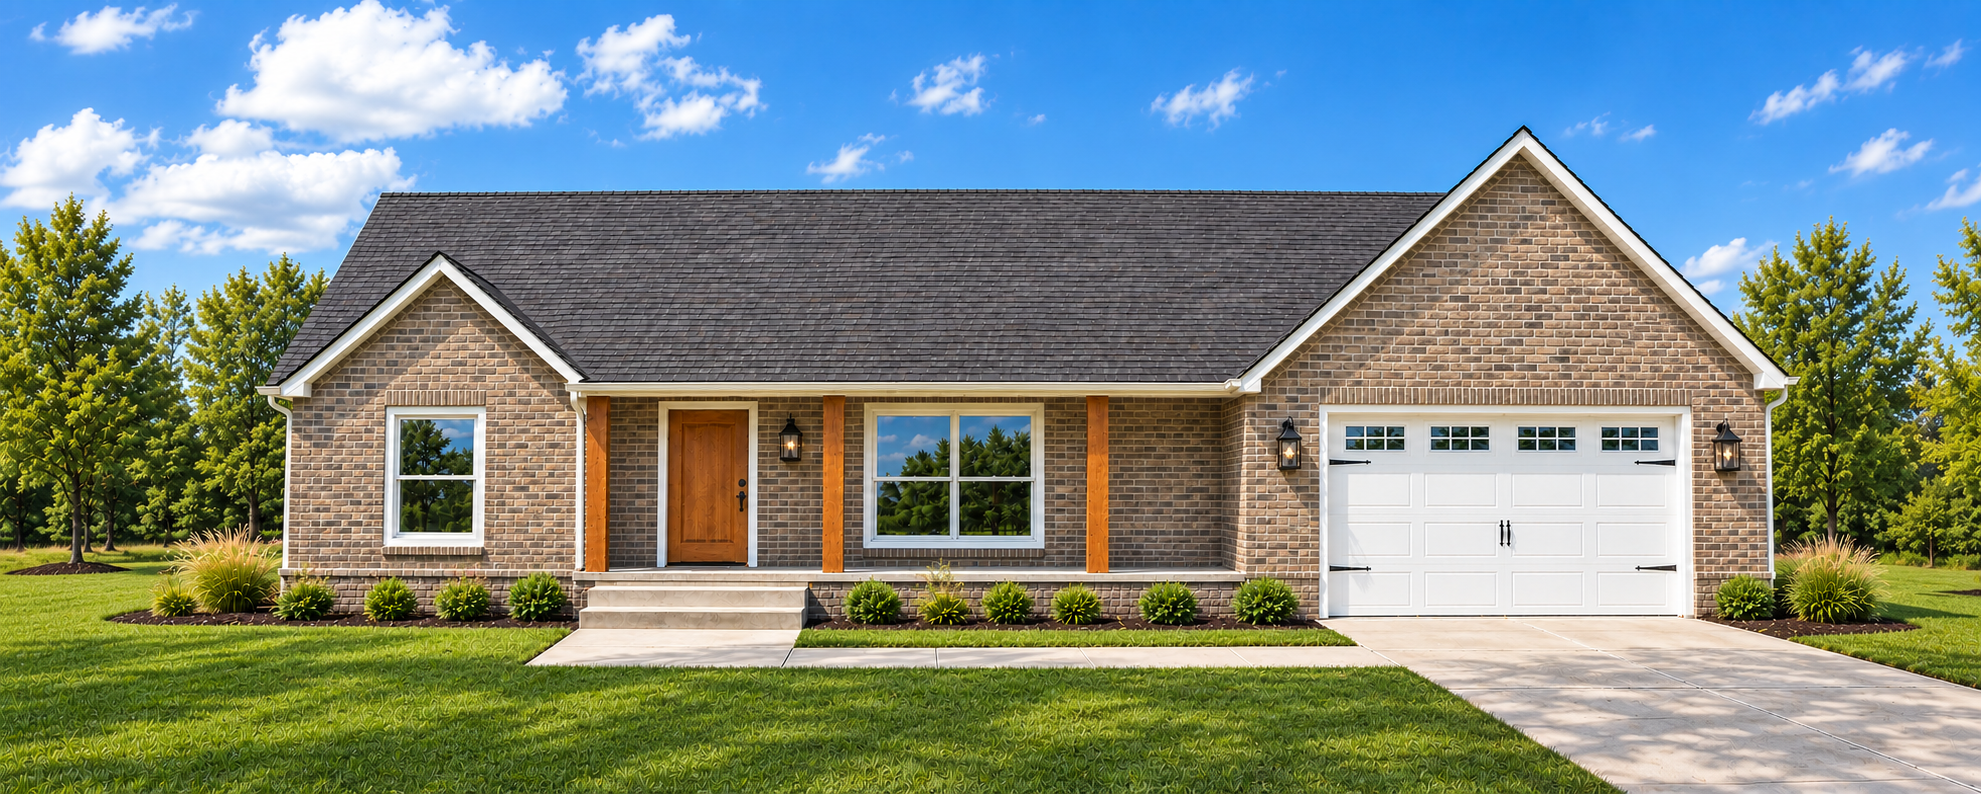
Run For The Roses
Run for the Roses offers generous living space in a comfortable three-bedroom, two-bathroom ranch design. The open kitchen, dining area, and great room create a natural setting for everyday living and entertaining, complemented by a large kitchen island and walk-in pantry. A split-bedroom layout provides separation for the private primary suite, while a dedicated utility room supports daily routines. A welcoming front porch, rear deck, and attached two-car garage round out the home.
Triple Crown
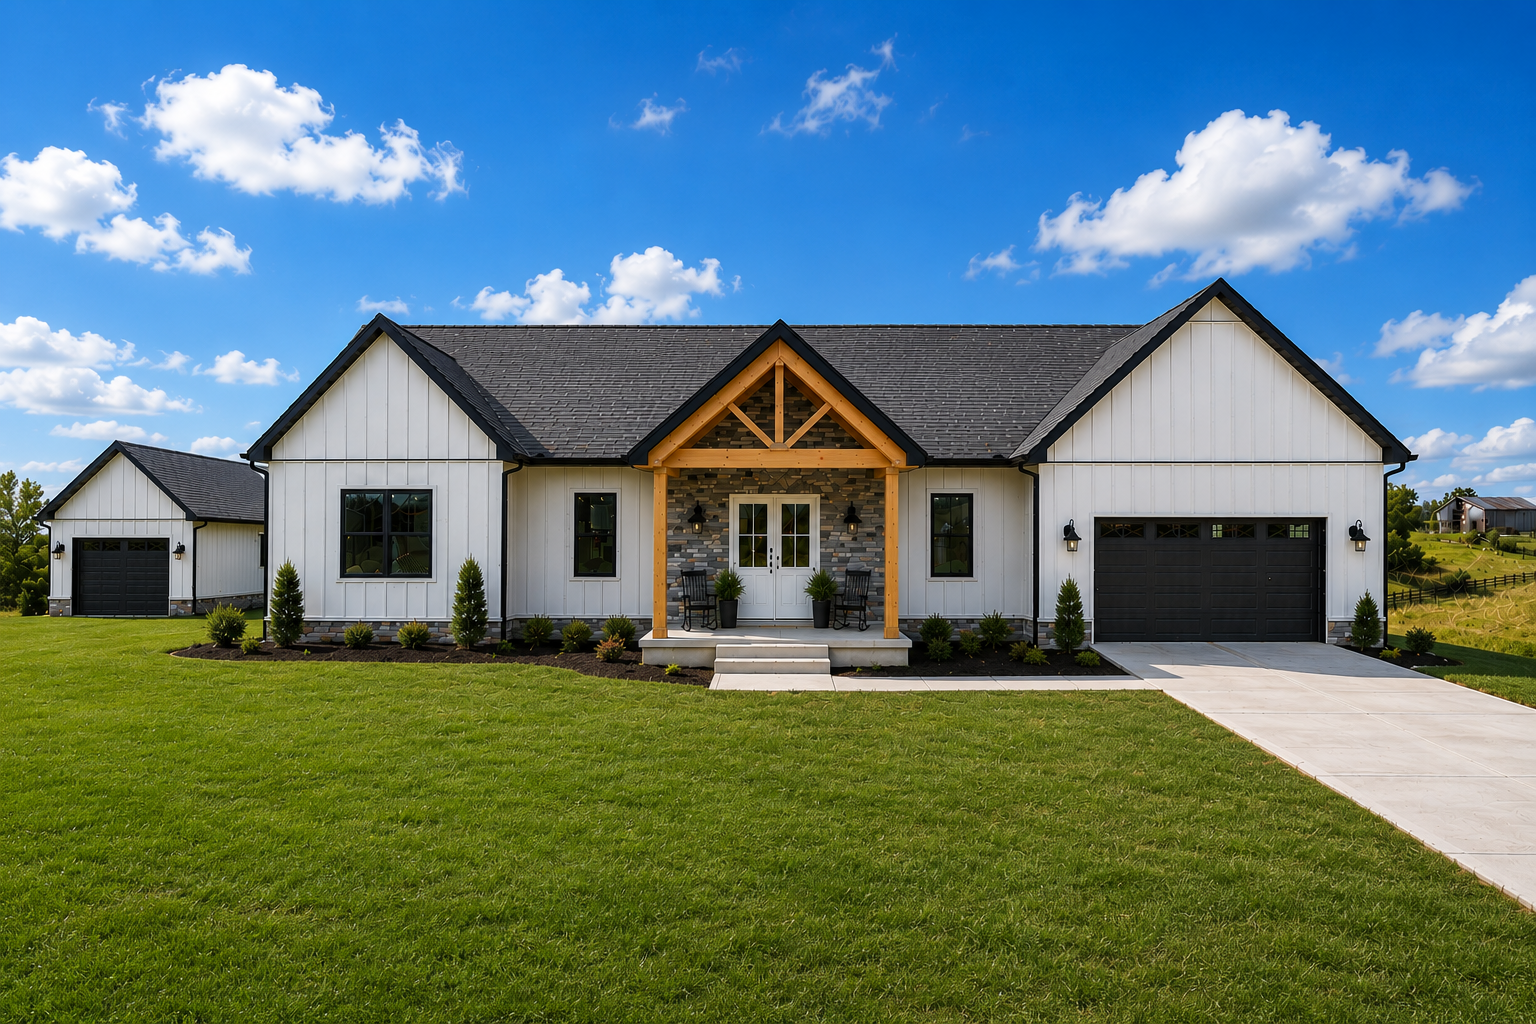
Triple Crown combines open main-level living with versatile space and generous storage. This three-bedroom, two-bathroom ranch includes flexible office or bonus space, a private primary suite, and a kitchen with a large island and walk-in pantry. An oversized attached garage provides room for parking and storage, while the rear deck and patio offer separate outdoor gathering areas. An unfinished walkout basement adds future possibilities, with its final configuration dependent on the homesite and construction plans.
Contact Us
Find a floor plan you like? Contact us today to get started—let’s build something incredible together!
- Phone
- Address

424 Lewis Hargett Cir. Suite 120
Lexington, KY 40503